
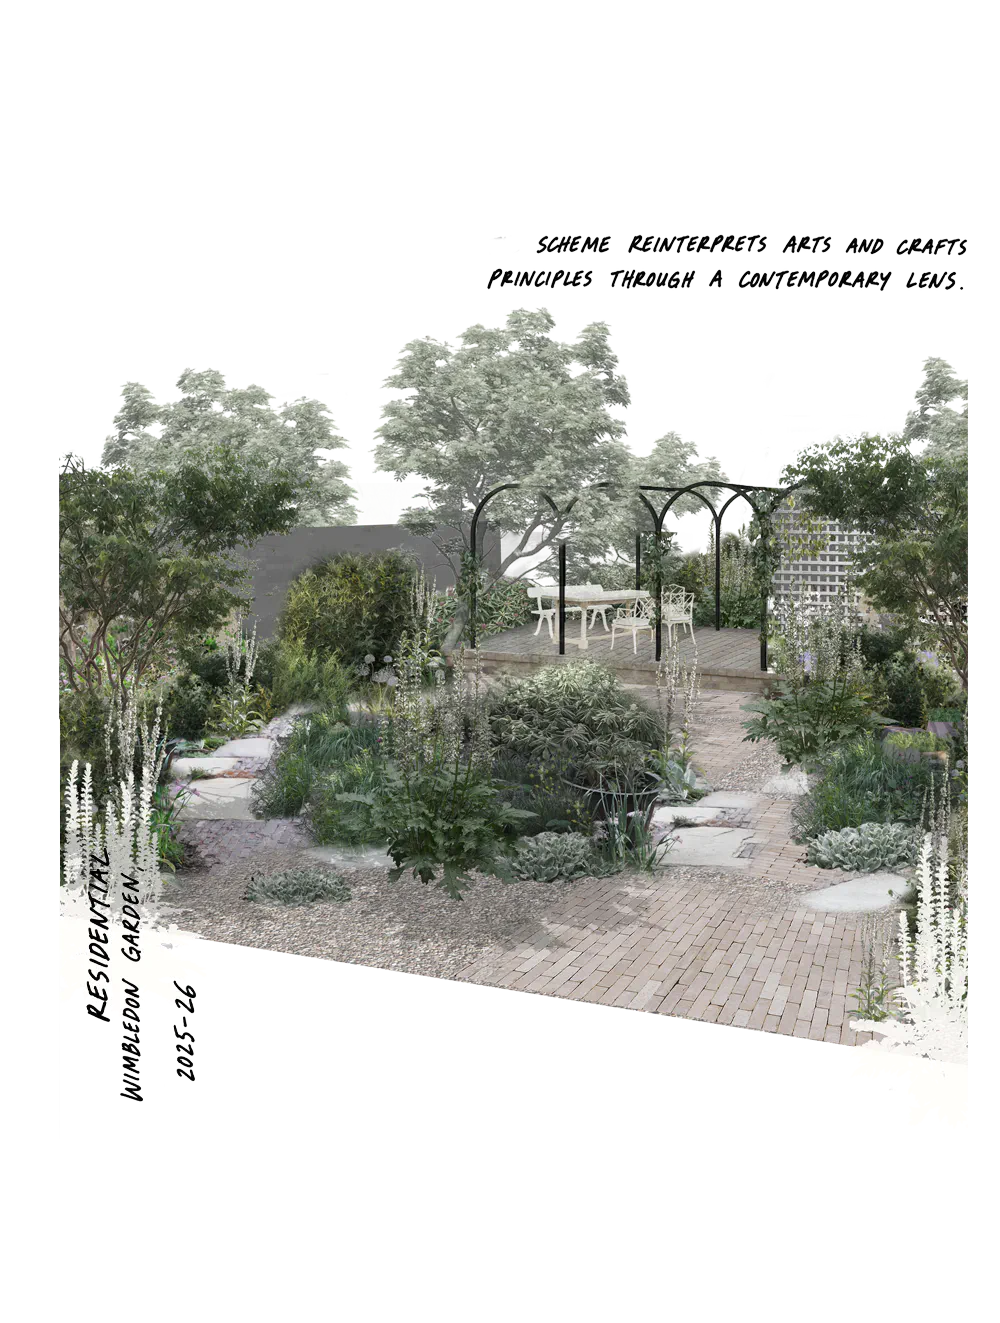
Our process begins with the site itself: its history, architecture, existing trees, views, soil, light and wider landscape. Alongside this, we spend time understanding how our clients want to live in the garden and the things that matter to them.
Rather than applying a particular style, each design grows from these individual characteristics. Ideas are developed through observation, conversation, sketches and material studies, gradually forming a garden that feels as though it belongs to its setting.
The result is a landscape that is personal to its owners, but equally rooted in the character of the place. We offer three different types of packages, designed to suit varying levels of involvement and support, whether you’re seeking full design and management or just a strong creative direction to follow yourself.
- Initial site visit to review the property, discuss your aspirations and identify opportunities and constraints.
- Comprehensive client brief summarising the agreed design objectives, project requirements and key considerations.
- Concept Proposal — a design presentation setting out the overarching vision for the garden, combining illustrative plans, precedent imagery, material references and a written design rationale.
- Conceptual sketch visual of a focal area within the design.
- Stage 2 RIBA scaled landscape masterplan — redesign of the garden to meet the client’s brief, including key materials & annotations.
- Approval & revision period (½ day).
- Initial site visit to review the property, discuss your aspirations and identify opportunities and constraints.
- Comprehensive client brief summarising the agreed design objectives, project requirements and key considerations.
- Concept Proposal — a design presentation setting out the overarching vision for the garden, combining illustrative plans, precedent imagery, material references and a written design rationale.
- Conceptual sketch visual of a focal area within the design.
- Stage 2 RIBA scaled landscape masterplan — redesign of the garden to meet the client’s brief, including key materials & annotations.
- Approval & revision period (1 day).
- A planting presentation illustrating the proposed planting palette, highlighting key trees, shrubs and the overall character of the garden.
- Detailed planting plans — a fully scaled plan identifying all species, locations and quantities suitable for contractor pricing and installation.
- Detailed planting schedule.
- Approval & revision period (1 day).
- Initial site visit to review the property, discuss your aspirations and identify opportunities and constraints.
- Comprehensive client brief summarising the agreed design objectives, project requirements and key considerations.
- Concept Proposal — a design presentation setting out the overarching vision for the garden, combining illustrative plans, precedent imagery, material references and a written design rationale.
- Conceptual sketch visual of a focal area within the design.
- Stage 2 RIBA scaled landscape masterplan — redesign of the garden to meet the client’s brief, including key materials & annotations.
- Approval & revision period (1 day).
- A planting presentation illustrating the proposed planting palette, highlighting key trees, shrubs and the overall character of the garden.
- Detailed planting plans — a fully scaled plan identifying all species, locations and quantities suitable for contractor pricing and installation.
- Detailed planting schedule.
- Approval & revision period (1 day).
- Development of the approved masterplan into a coordinated construction pack — layout drawings, detailing, soft-landscape details including soil build-up recommendations and project specifications.
- Schematic lighting & services plan — a coordinated layout identifying the proposed lighting and irrigation systems.
- Distribute project documentation to prospective landscape contractors.
- Hold on-site walkthroughs with prospective contractors to discuss the design proposal (½ day).
- Review and comparison of up to three contractor quotations.
- Site inspections — up to five inspections during implementation to review progress and design intent.
- Coordinate with a trusted network of specialist nurseries to source all planting, including feature shrubs and specimen trees, with individually tagged selections presented for client review and approval.
- Plant setting out by Aylett Studio (1 day on site).
- Final project review and snagging inspection.
| Service | Independent | Guided | Complete |
|---|---|---|---|
| Initial site visit & brief meeting | ✓ | ✓ | ✓ |
| Concept proposal & design presentation | ✓ | ✓ | ✓ |
| Sketch visual | Optional | Included | Included |
| Complete masterplan | ✓ | ✓ | ✓ |
| Planting package | Basic | Detailed with schedule | Detailed with schedule |
| Specification & material schedule | Basic | ✓ | ✓ |
| Full drawing pack (sections, details, soil prep, etc.) | ✗ | ✗ | ✓ |
| Irrigation / lighting schematic | ✗ | ✓ (schematic only)* | ✓ (schematic only)* |
| Contractor coordination | ✗ | ✗ | ✓ |
| Procurement support | ✗ | ✗ | ✓ (incl. plant sourcing & snagging) |
| On-site involvement | ✗ | ✗ | ✓ (incl. plant setting out & walkthroughs) |